You'll see in an earlier post that within a year of Gutnayer's arrival in the US he made a pilgrimage to meet Frank Lloyd Wright. I am slowly getting to know FLW's work, and am seeing more and more connections between what the Gute began doing in his residential practice in the 50s and what FLW had established in his practice in the 40s. As is pointed out on Wikipedia about FLW, a lot of the innovations laid out in the Usonian houses and Wright's ideas about suburban homes were picked up by developers and architects in the 1950s. PrairieMod posted a link to this Illinois farmhouse by FLW, and I was struck by the eave:
from prairiemod via dailyherald.com
because of the similarity of the later eave design by the Gute:
on this house in Lincolnwood ( JMG drawing above and my photograph below)
or this house in Highland Park
I had not really realized how much Gutnayer might have been influenced by the Usonian houses. Many of the Usonian houses were laid out on a regular module. Gutnayer has one built project here in Chicago that is designed on a strict grid and built: I am going to go down and take a look and actually knock on the door, which I have not really done yet with his residences.
Interestingly, there is one site plan (in the materials that went to the Art Institute) for a development in Westchester County by Gutnayer and his brother in the early 50s. Gutnayer's brother was also an architect and practiced in New York City. I am interested in researching this a bit because of the proximity to Pleasantville, NY location of the Usonia homes. Not to mention all the significant modern architecture in Westchester County. Oh, if I only knew or cared about any of this while my grandparents were alive and we were in Westchester on a regular basis!
Showing posts with label wright. Show all posts
Wednesday, May 12, 2010
Thursday, November 19, 2009
the 40s
So Gutnayer's materials are being sorted for various archives. I love these photos of him visiting significant buildings of the time. I am a bit embarrassed to note that this is the first time I have paid close attention to the buildings of Frank Lloyd Wright, Philip Johnson and Mies van der Rohe. I have of course looked at their drawings as part of my teaching, but always looked at their work out of context, both historically and physically. Now that we are in the midwest and can look at these projects firsthand, I am learning so much. 'The Goot', as he was affectionately called by his students at UIC, visited the FLW projects in October of 1947. The Johnson project photos are not labeled, so I am not sure that I have the right buildings, but see what you think...
Frank Lloyd Wright and ? name those architects
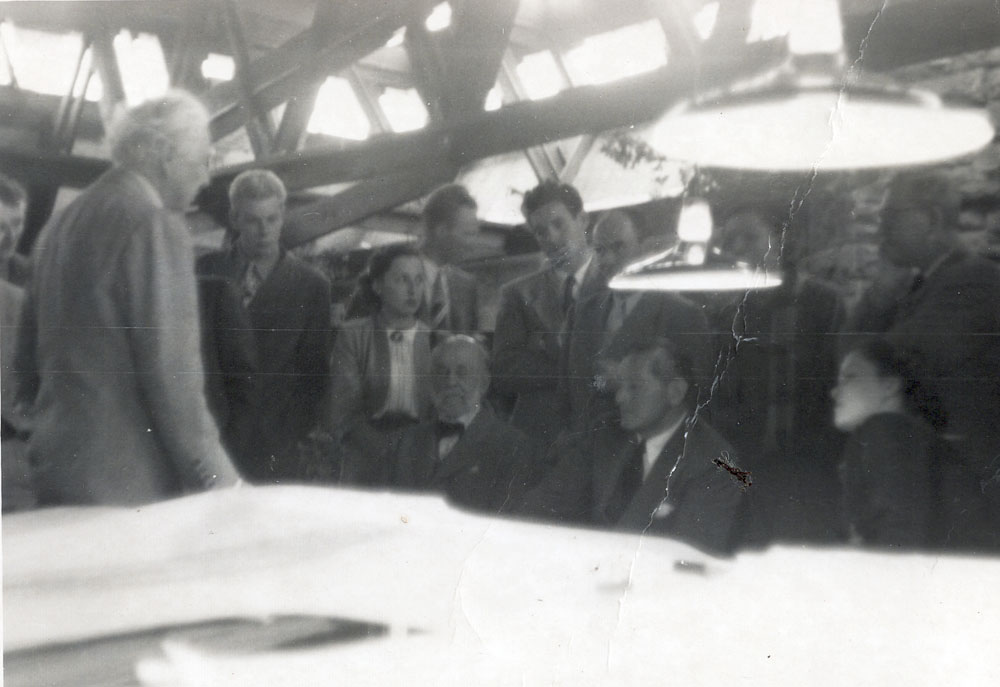
I think this is a photo of a critique that Gutnayer arranged with Frank Lloyd Wright out at Taliesen. It is mentioned in one of the student newsletters that he kept from his period at UIC.
This photograph is labeled in polish as the Willitt House and Frank Lloyd Wright.
Gutnayer is on the left.
Name that...crypt?
From the leaves on the ground I think this is probably from the same October trip out to visit Taliesen. Anyone know?
Gutnayer in front of Taliesen
Alright, I have to get back to work. Next post will be the Johnson house and a mystery building...perhaps the other structure at the Johnson House? Will need some ID help on that one!
Subscribe to:
Posts (Atom)